Brief
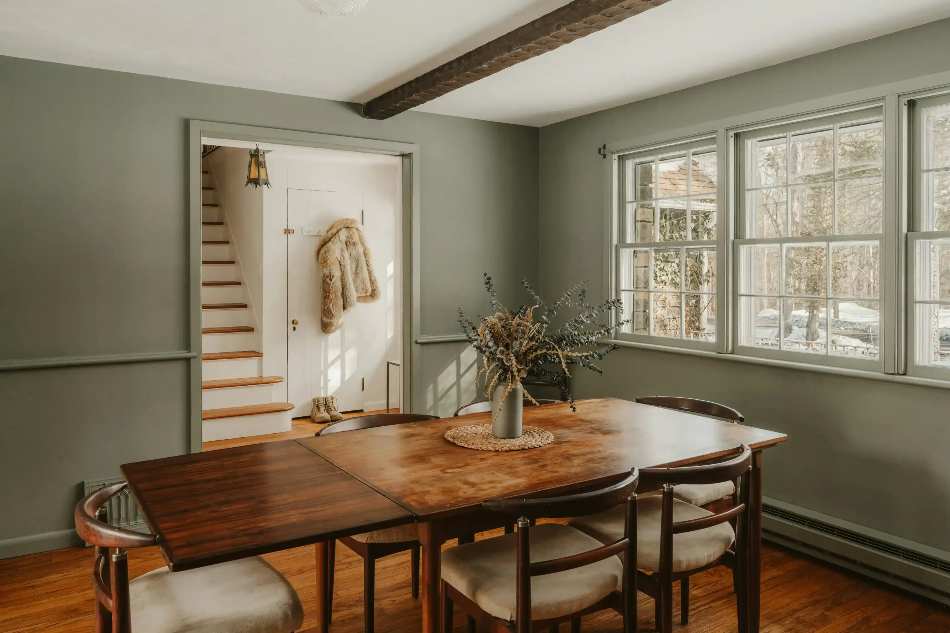
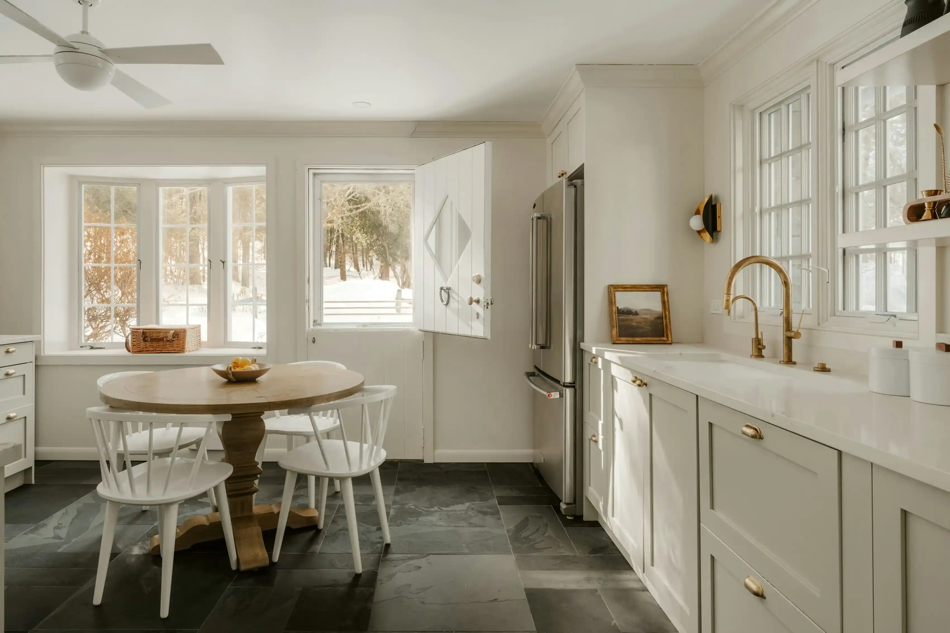
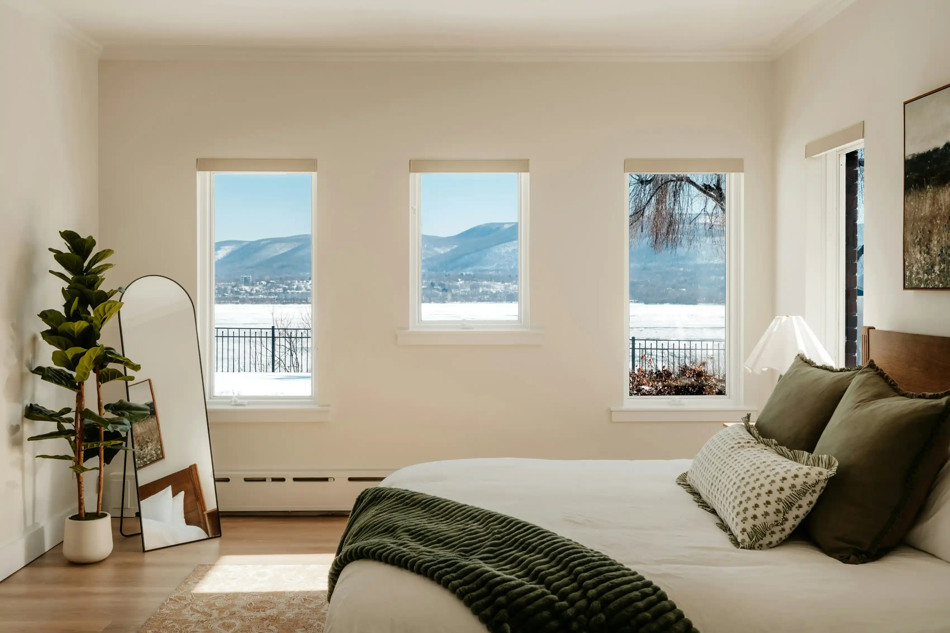
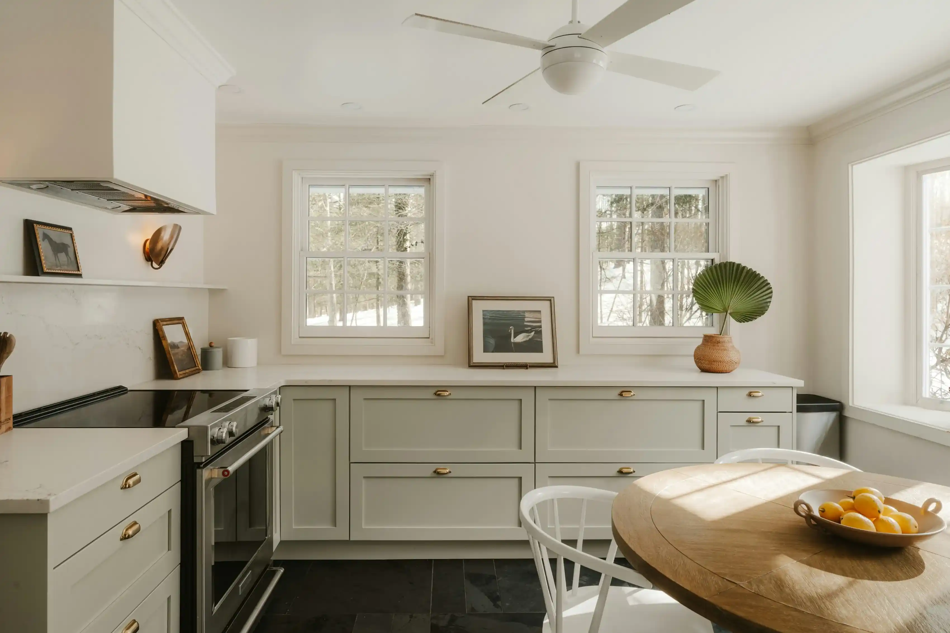
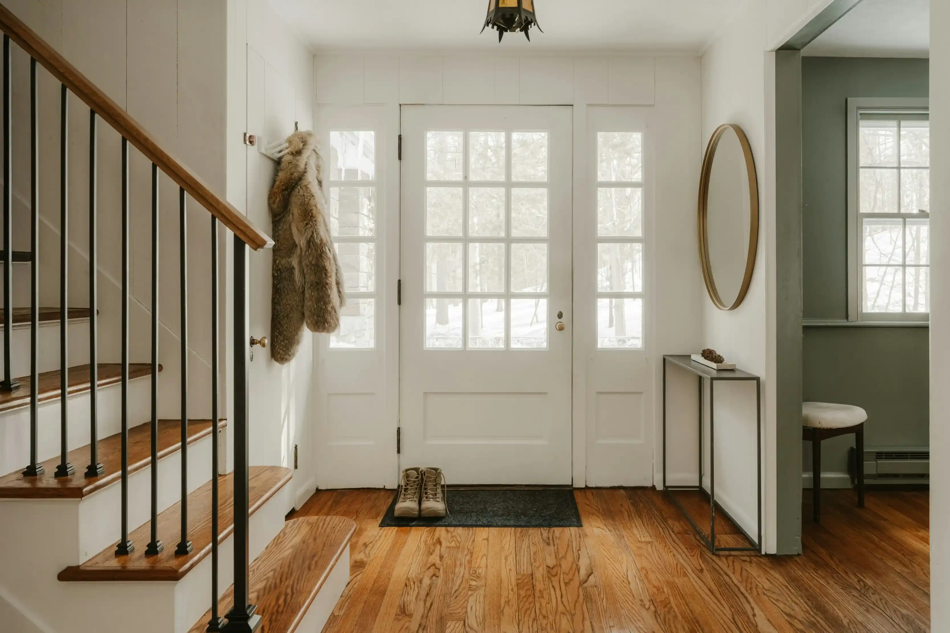
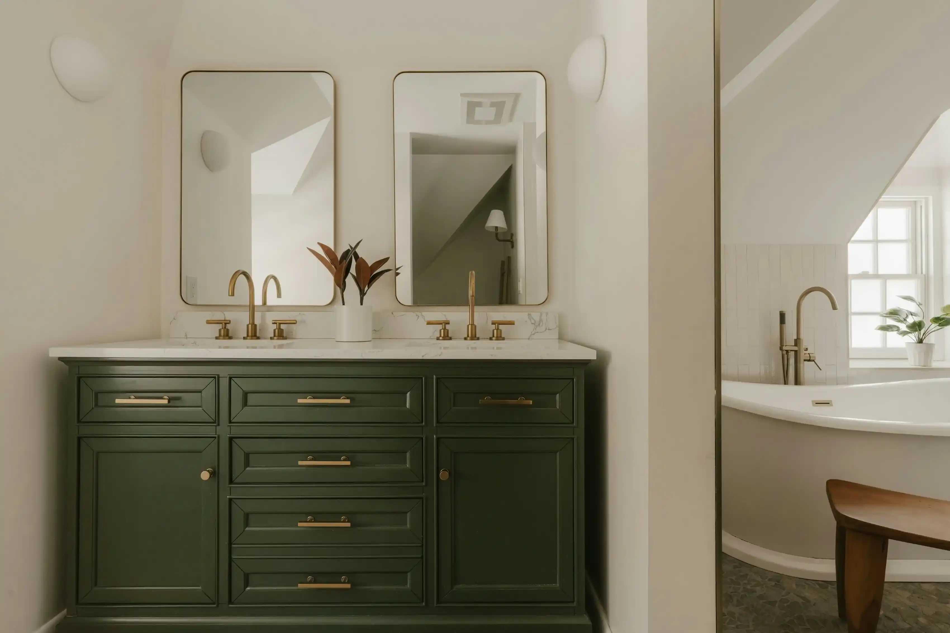
This 18th-century farmhouse in rural Vermont underwent a sympathetic but thorough modernization for a chef and their family. The dining room was the most critical space to address, acting as the transition point between the original mudroom entry and the new kitchen wing.
The design goal was to honor the heritage of the home—including the original hand-hewn ceiling beams and uneven plaster walls—while introducing a clean, contemporary functionality. We aimed for a "muted heritage" aesthetic, using a palette of historic greens and warm woods to bridge the gap between the past and the present.

Concept
The concept, "Sage & Timber," draws inspiration from the lichen-covered forests surrounding the property. The walls are finished in a deep, desaturated sage green, which wraps the room in a calm, protective atmosphere.
The original dark wood ceiling beam was left exposed to provide a sense of history and scale. For the furniture, we selected a vintage, refectory-style dining table with a rich, lived-in patina, paired with mid-century "Cowhorn" chairs in dark walnut. This mix of eras creates a "collected" feel rather than a "decorated" one. A simple glass vase with dried eucalyptus sits on a jute placemat, emphasizing a connection to the landscape that is both understated and deeply rooted in the location.