Brief
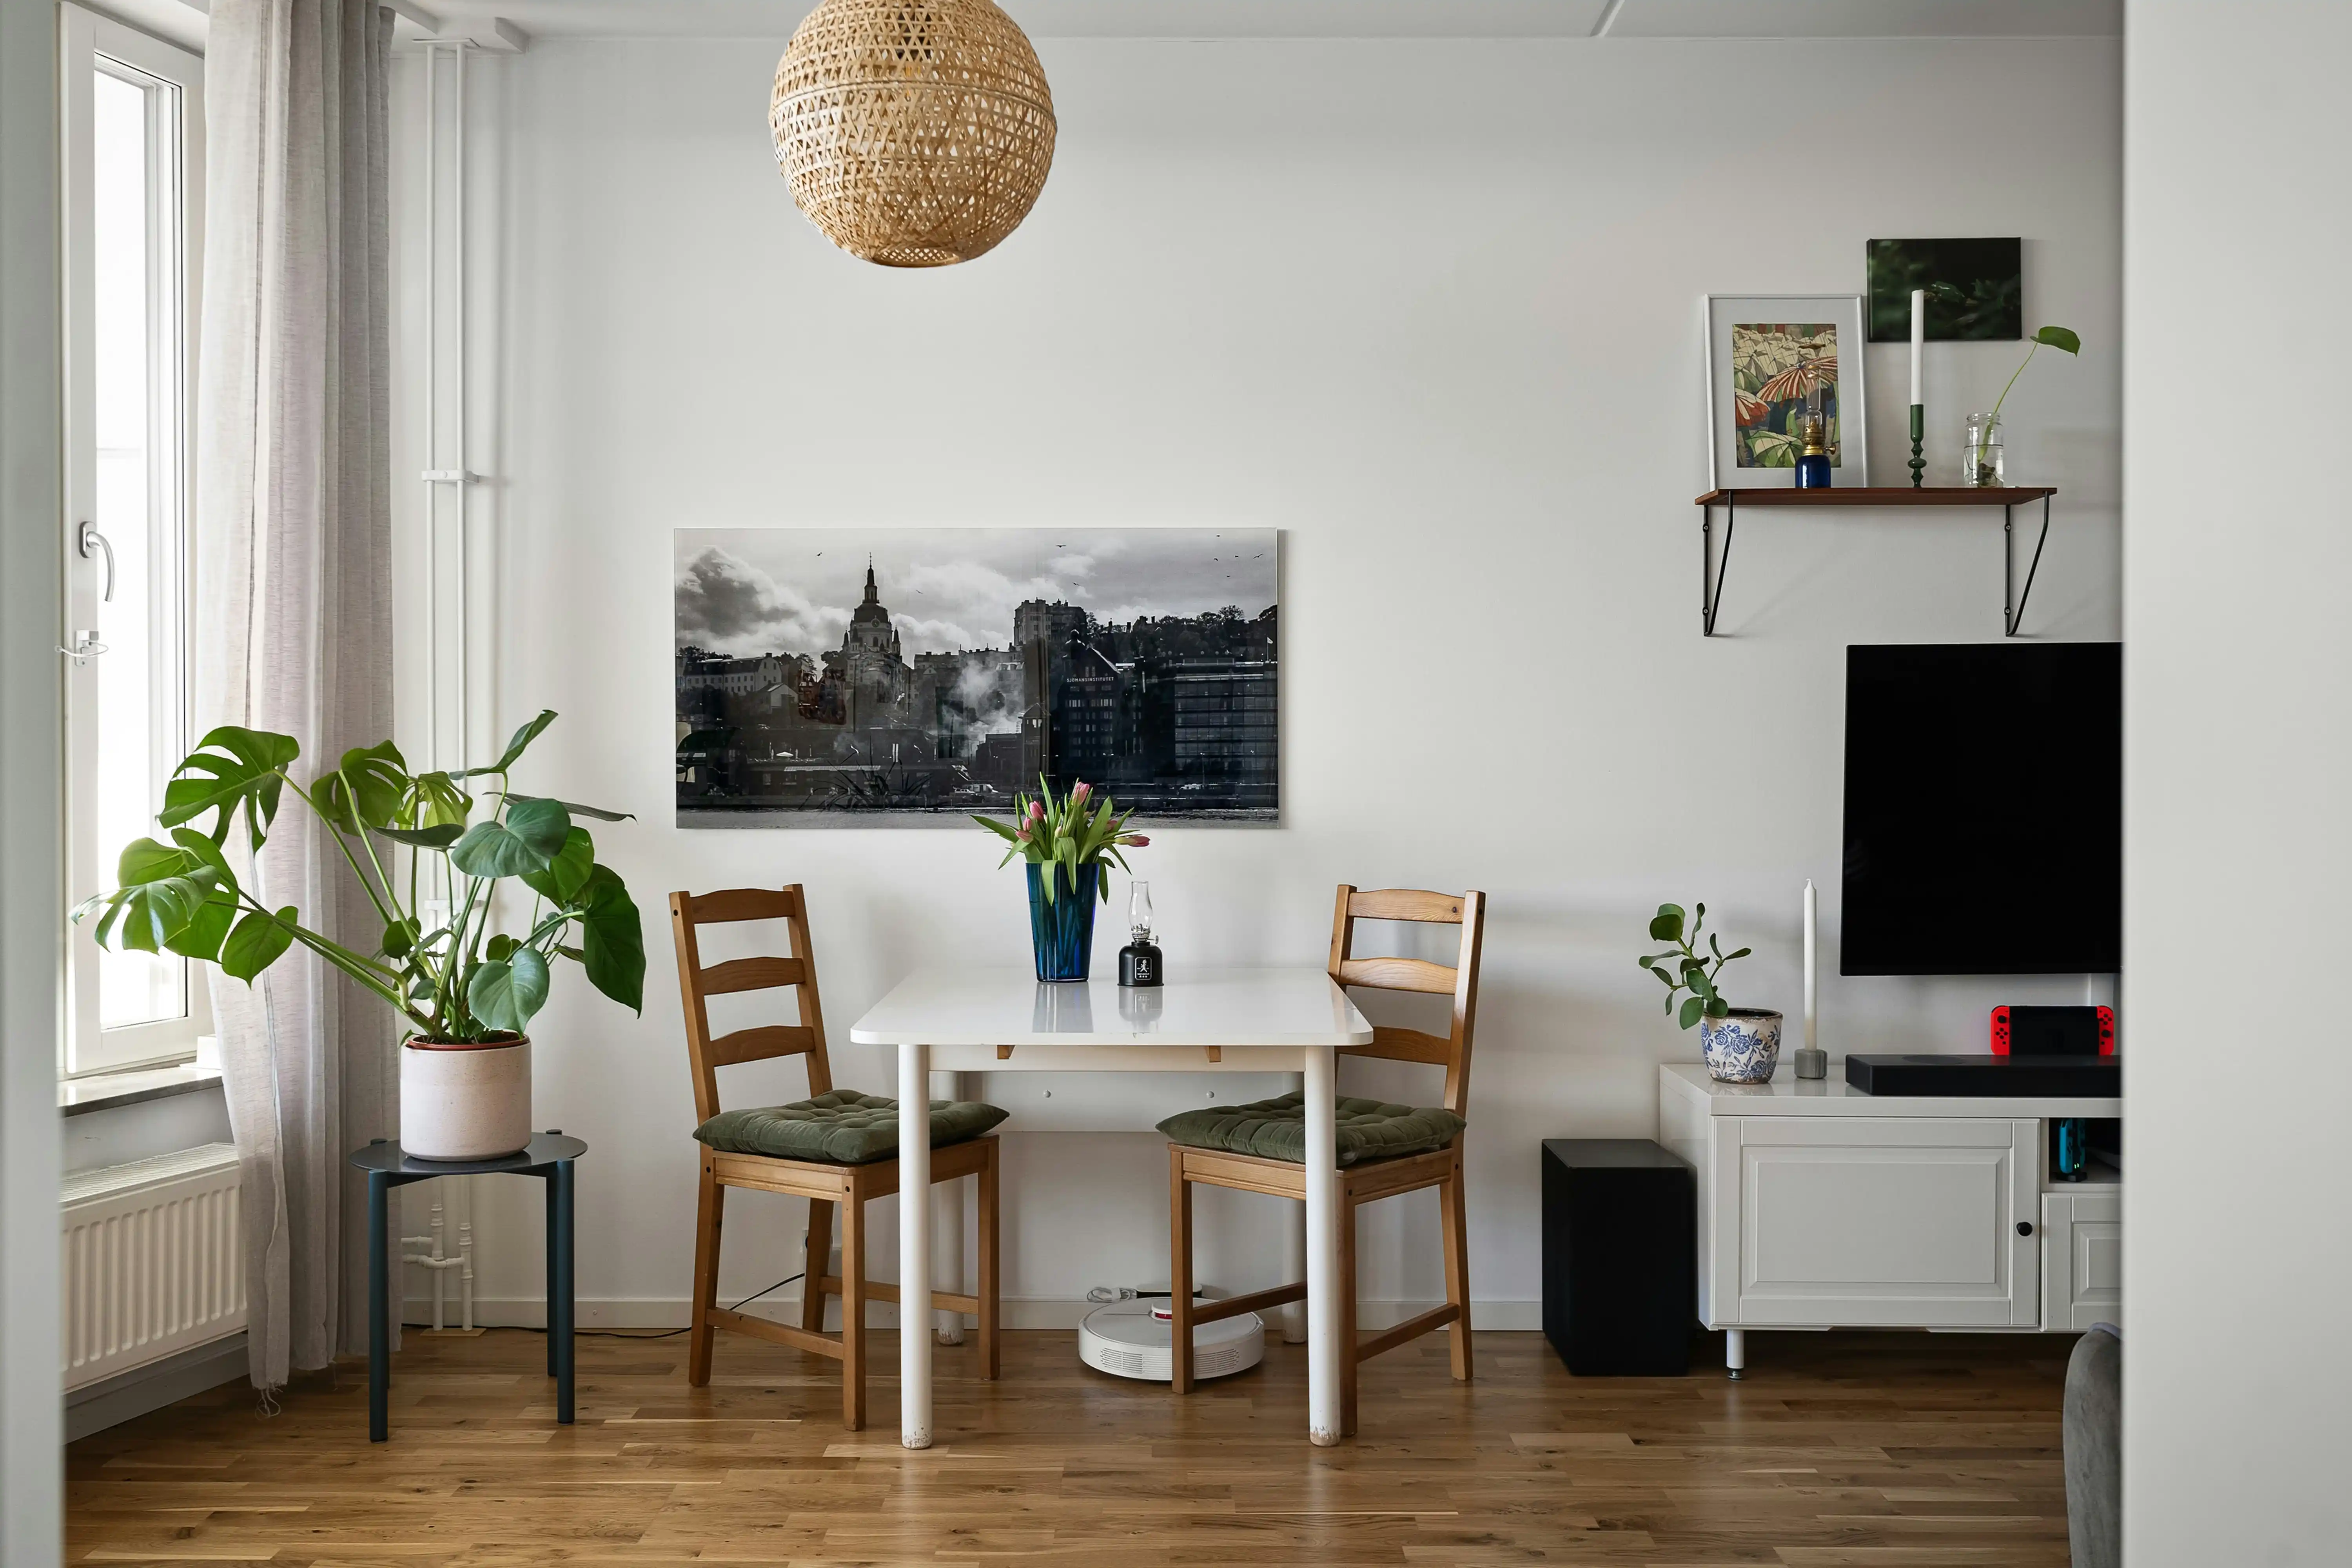
Located in the heart of one of London's most prestigious postcodes, this pied-à-terre was reimagined for an international gallerist seeking a retreat that balances domestic warmth with a curated, archival aesthetic
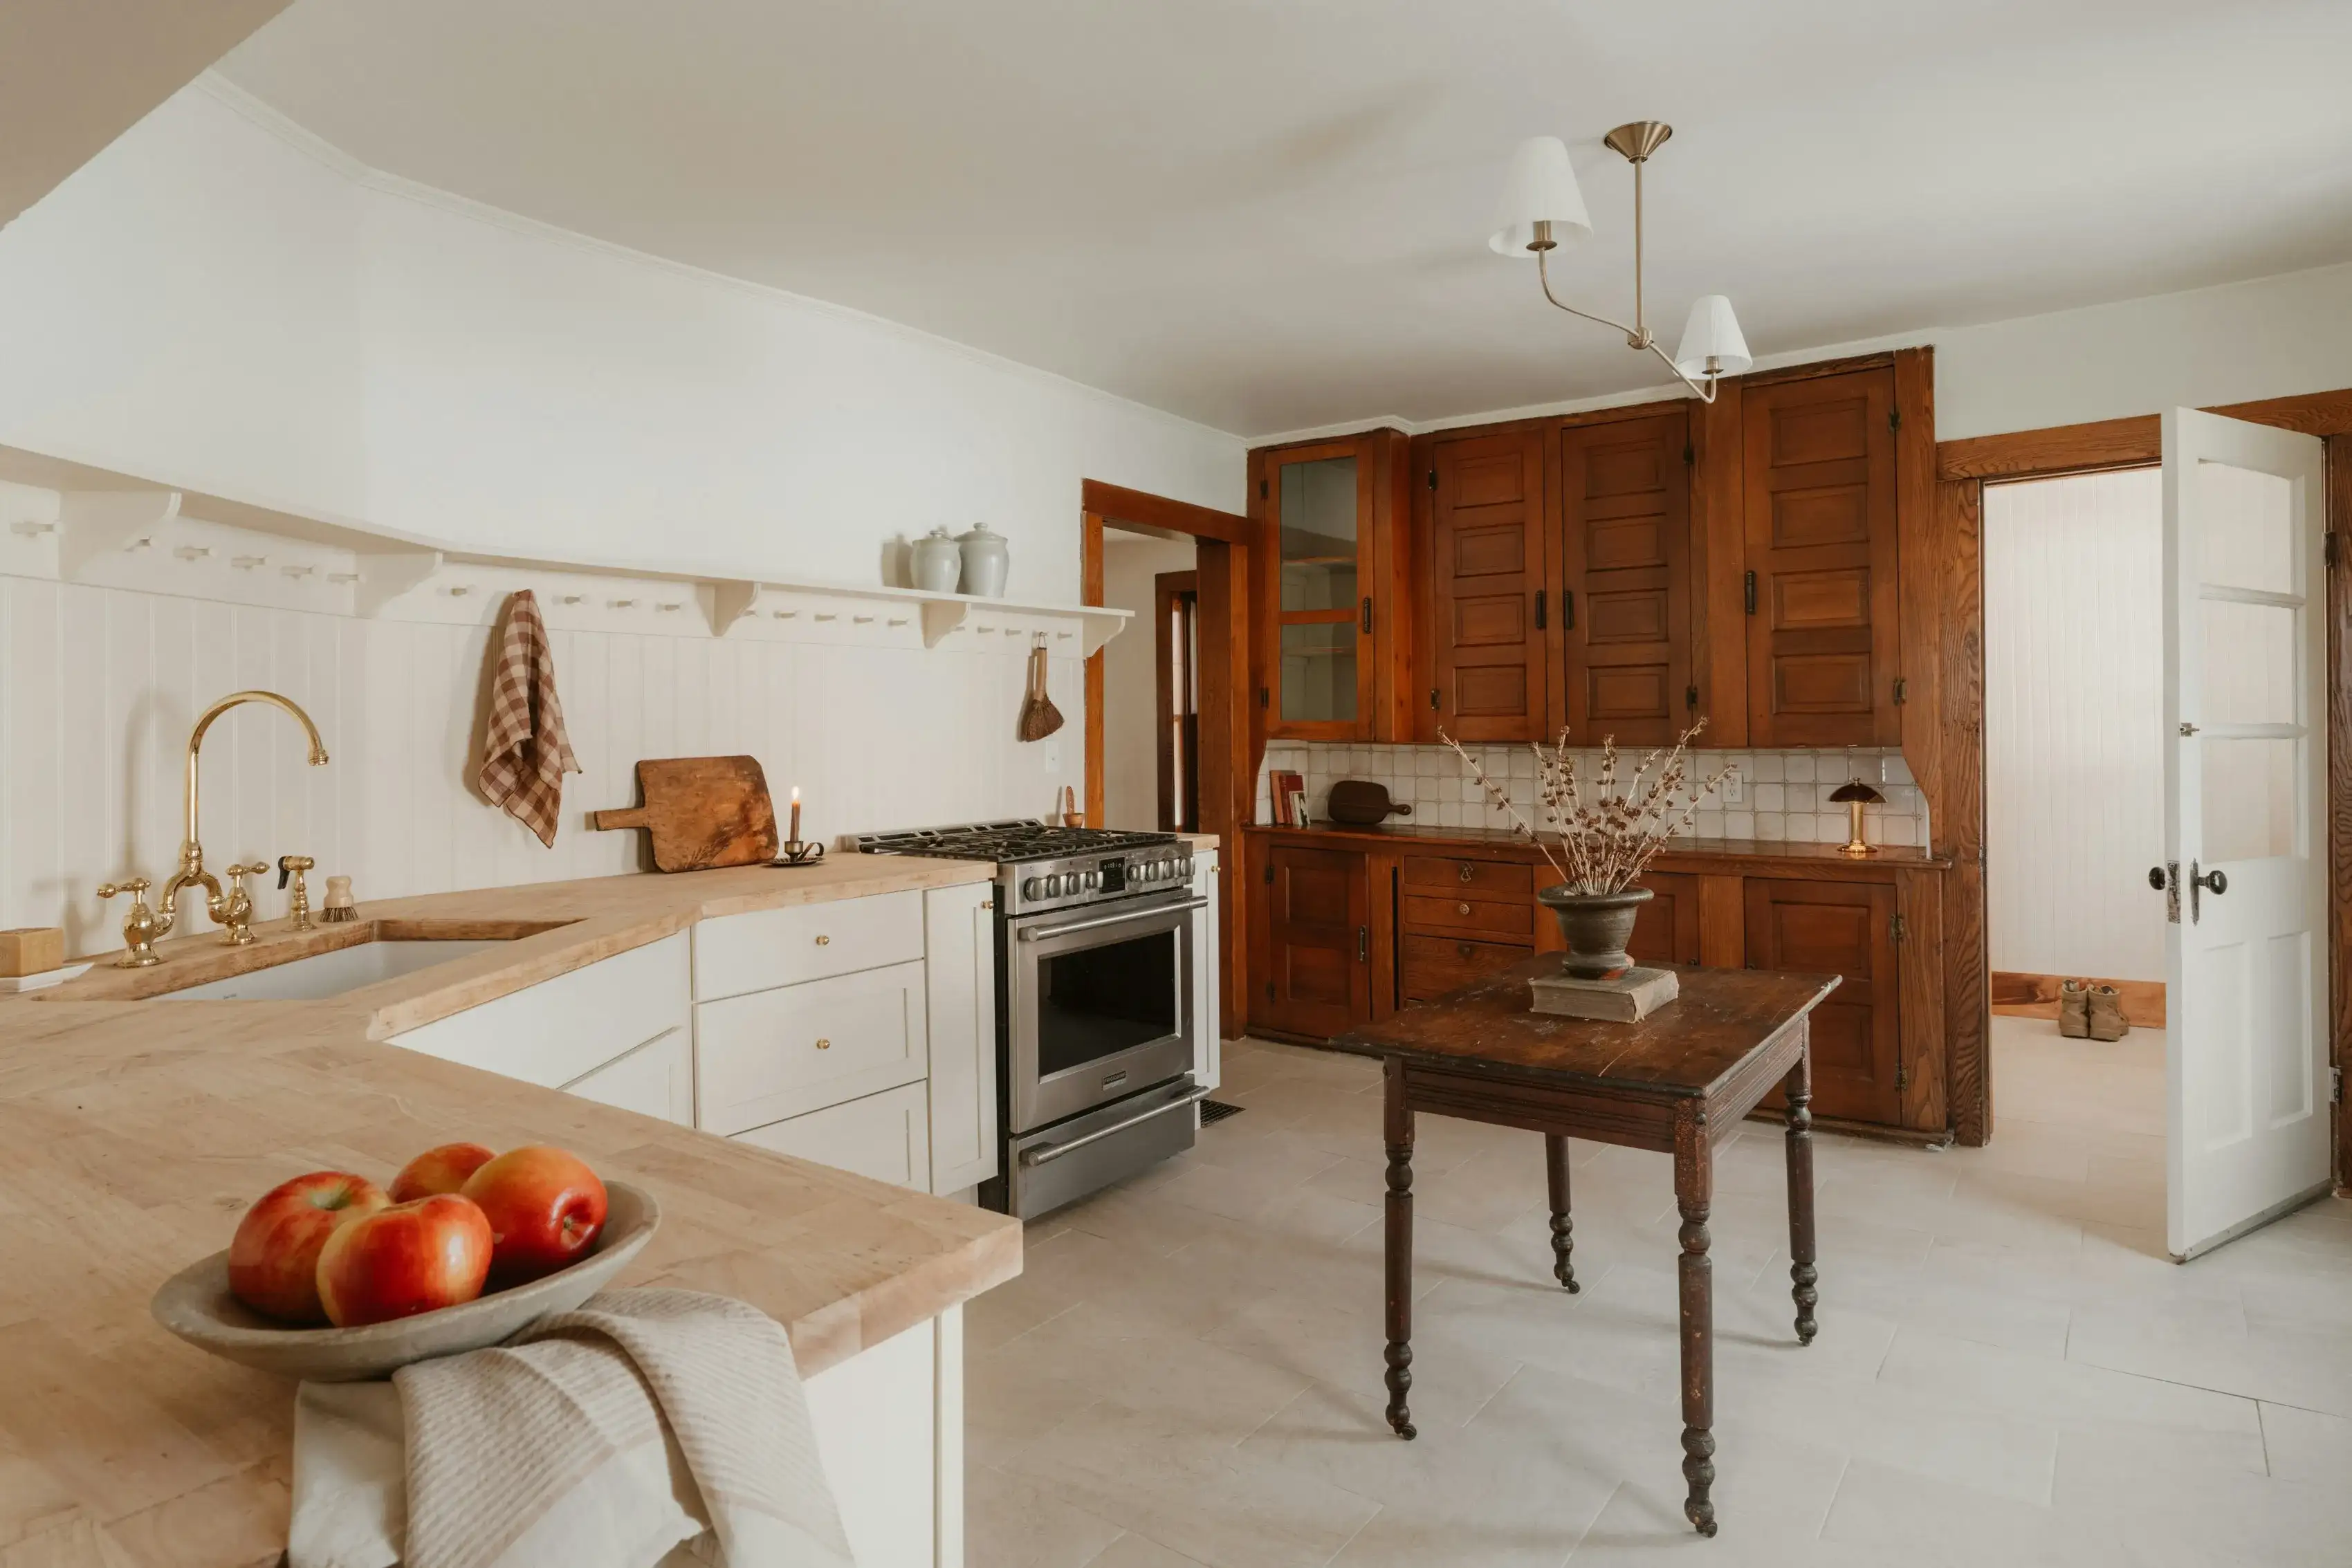
The brief centered on maximizing the narrow floor plan of the historic mews house while ensuring a seamless flow between the culinary and dining zones. Our primary functional goal was to integrate professional-grade appliances into a space that feels soft and lived-in
The design intention focuses on "warm minimalism," where every object on the custom oak shelving serves as both a utility and a visual anchor, creating a home that feels inherently personal and meticulously composed



Concept
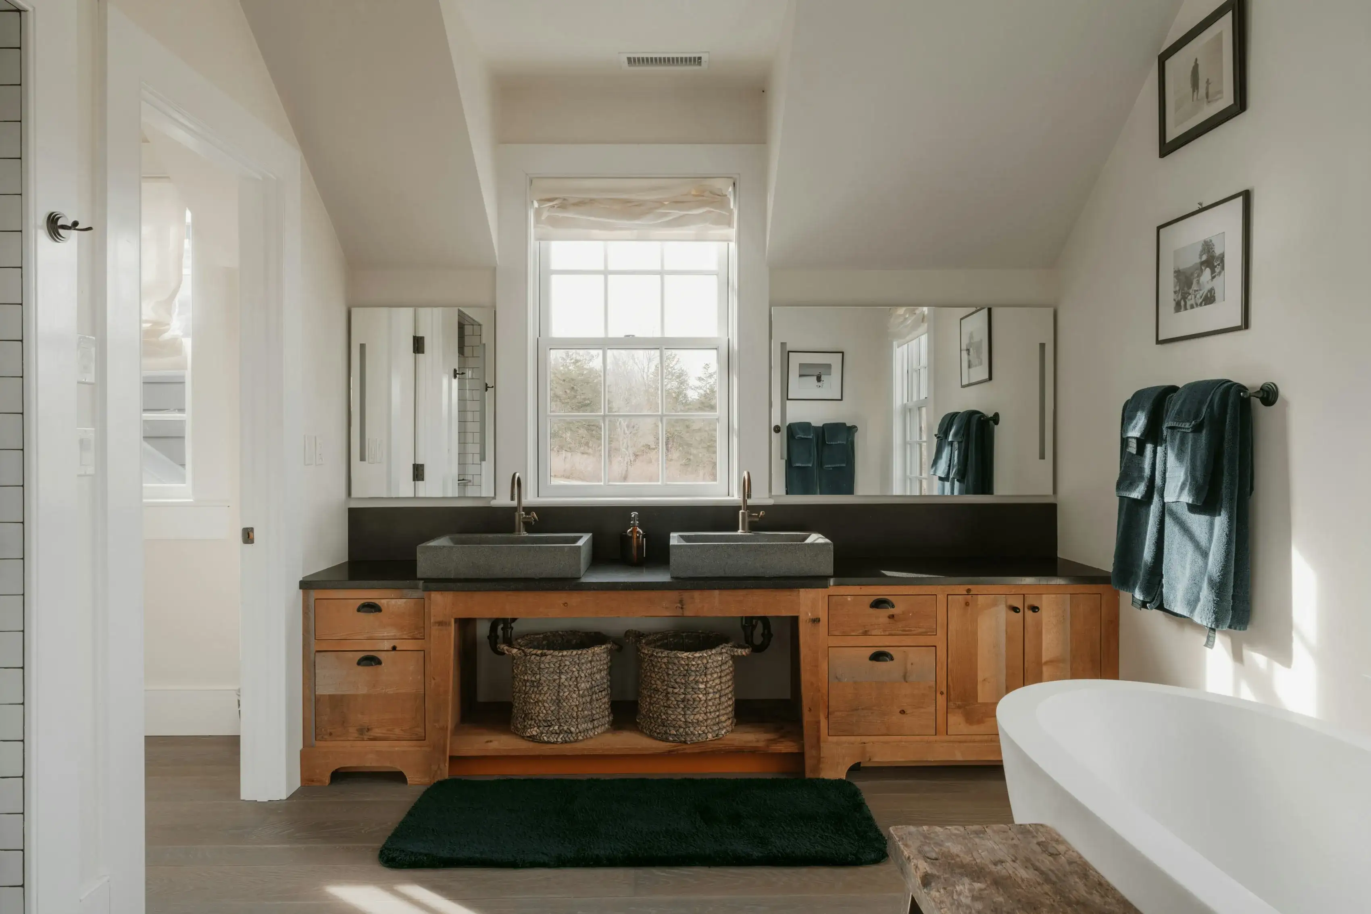
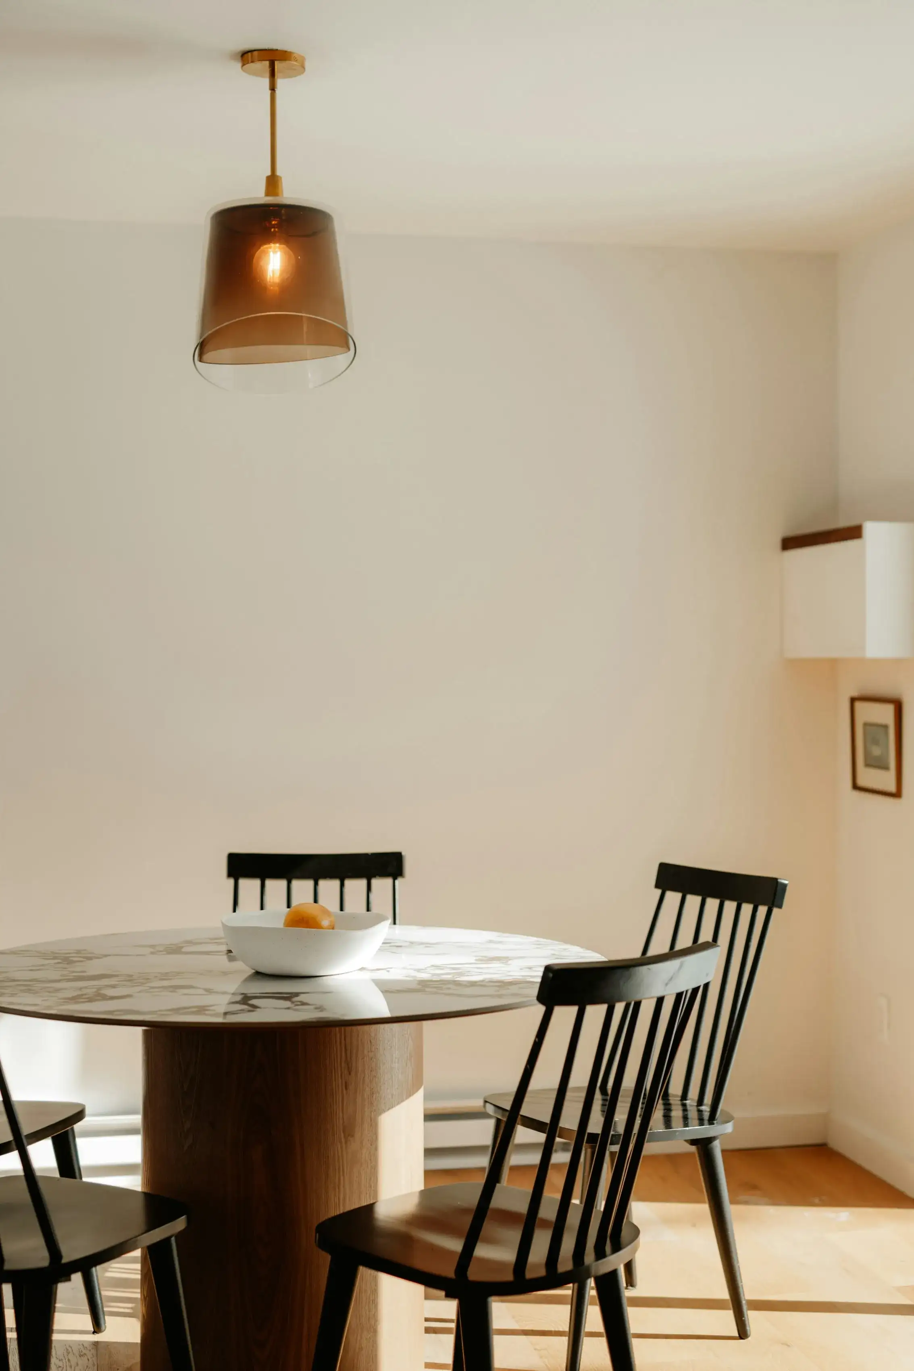
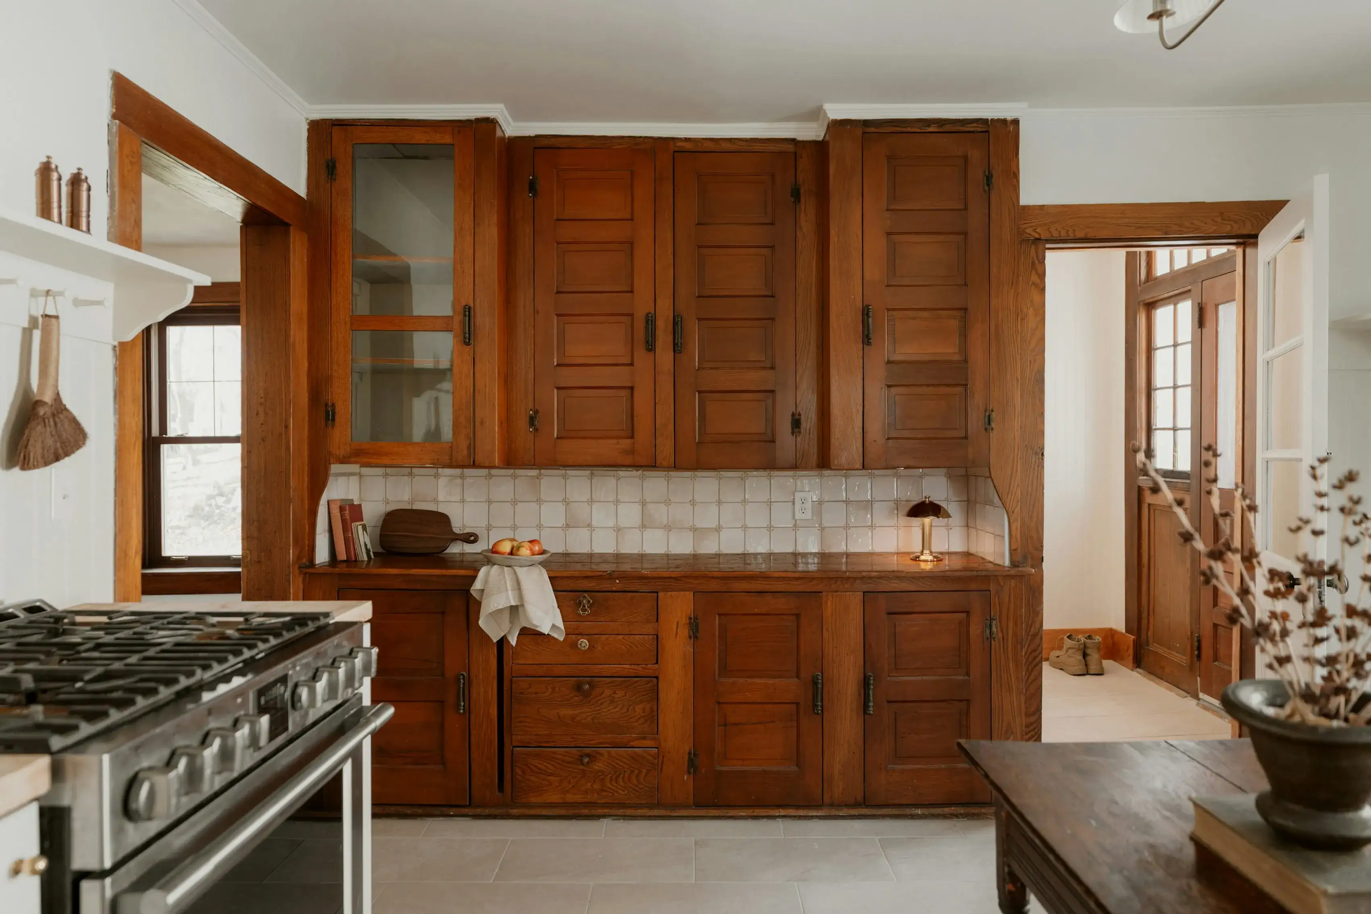
The design finds its heartbeat in the interplay of light and honey-toned timber. Inspired by the quiet rigor of Nordic mid-century interiors, the palette is anchored by wide-plank white oak flooring and bespoke joinery that climbs the walls to draw the eye upward. A sculptural, drum-base dining table in matching oak serves as the room's gravitational center, contrasted by the sharp, rhythmic silhouettes of black spindle chairs.
To prevent the space from feeling overly clinical, we introduced a patinated brass and smoked glass pendant light, casting a golden, amber glow that softens the architectural lines.
Materiality is explored through the tactile contrast of smooth marble surfaces against the matte, chalky finish of the lime-washed walls