Brief
Nestled on a sprawling wooded lot in Upstate New York, this glass-walled pavilion serves as an auxiliary guest house for a family of architects.
The project's raison d'être was to dissolve the boundary between the interior and the surrounding forest. Every design choice was filtered through a lens of transparency and site-specificity.
The functional requirements included a durable, all-season floor and a seating arrangement that favored the panoramic views over internal focal points. The design intention was to create a "sheltered clearing," a space that feels protected yet entirely exposed to the changing seasons of the Hudson Valley.

Concept
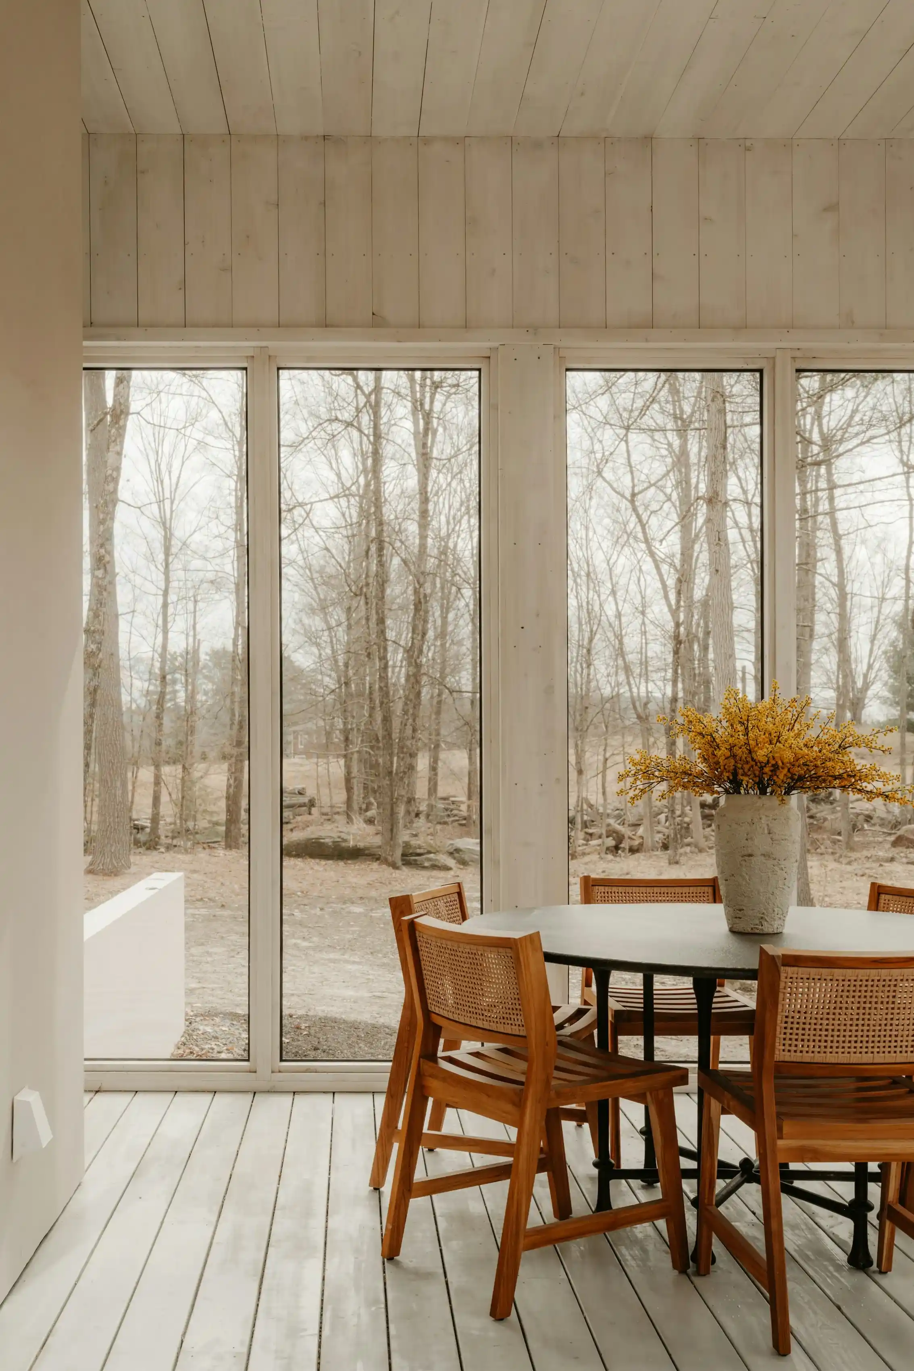
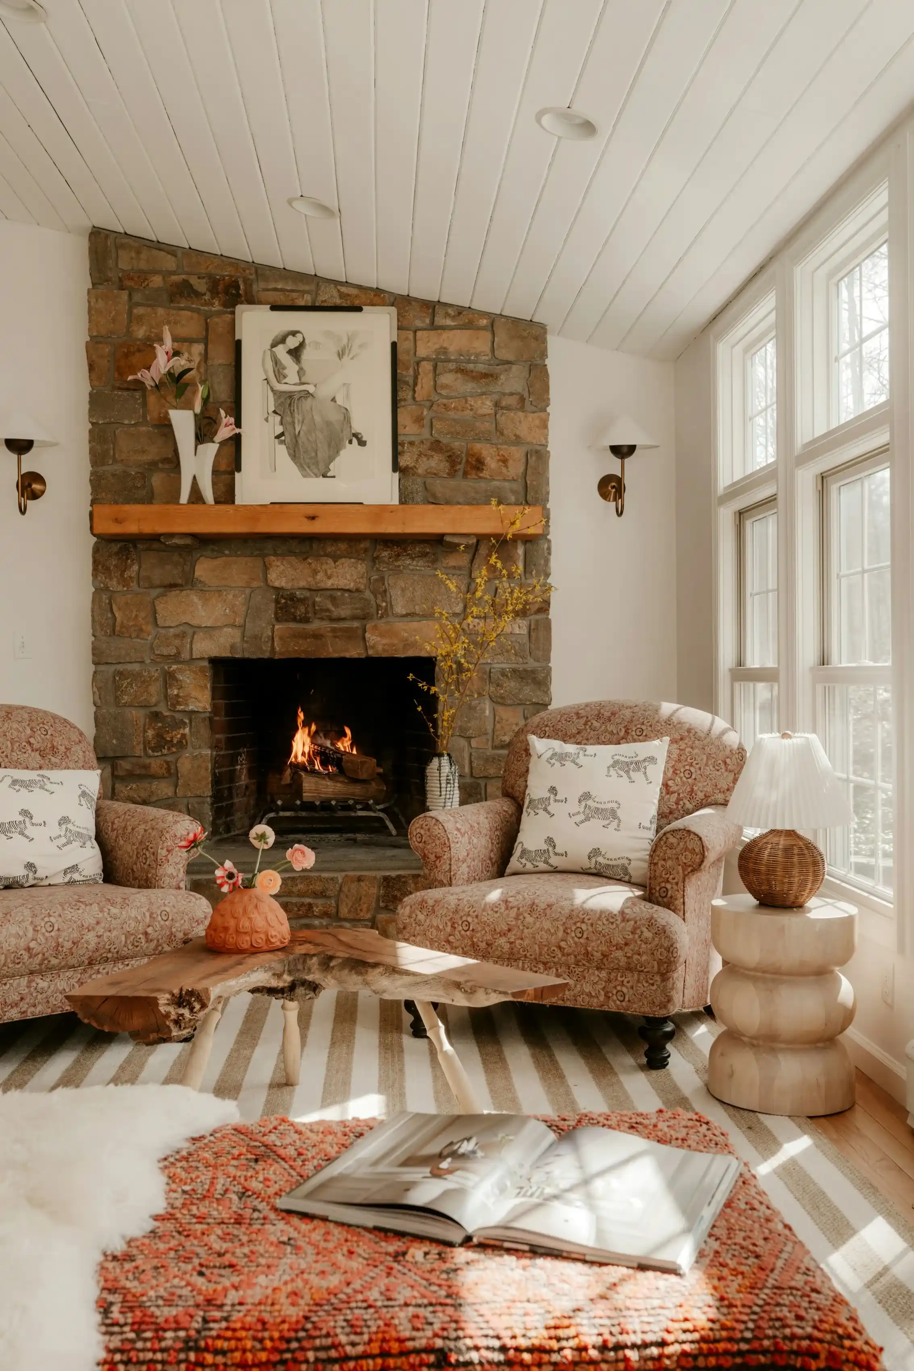
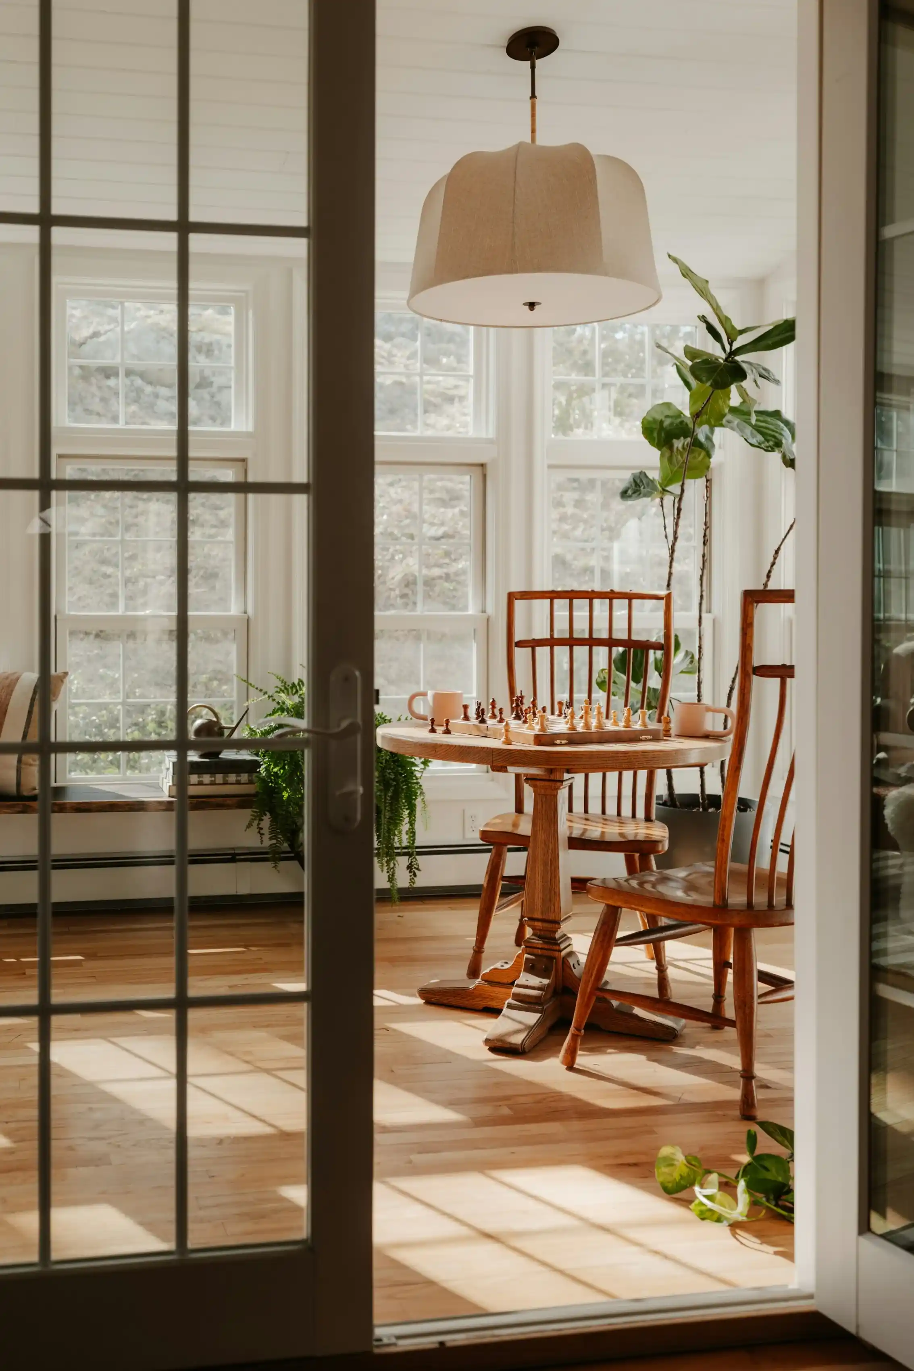
The concept is defined by "Material Honesty," utilizing a palette of bleached cedar, raw concrete, and blackened steel. The ceiling and perimeter walls are clad in vertical timber planks, mirroring the upright trunks of the trees visible through the floor-to-ceiling glazing.
A circular black dining table sits in the heart of the space, surrounded by teak and cane chairs that offer a vintage, tactile warmth. The living area is anchored by a low-profile, modular sofa in a neutral oatmeal linen, positioned toward a minimalist, recessed fireplace.
The flooring—light-grey wide planks—runs seamlessly toward the glass, drawing the eye out to the landscape and enhancing the sense of infinite space.