Brief
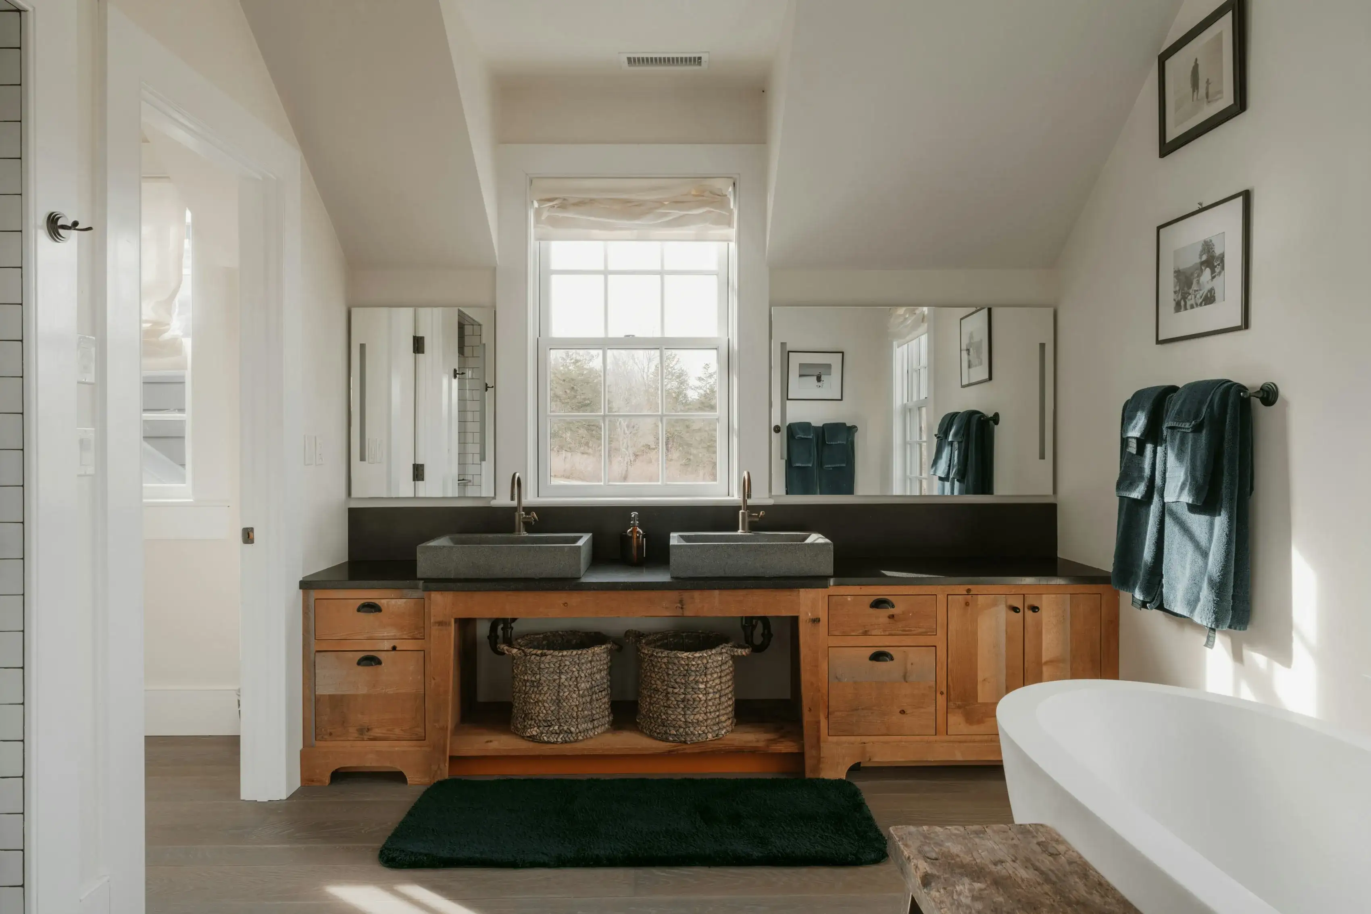
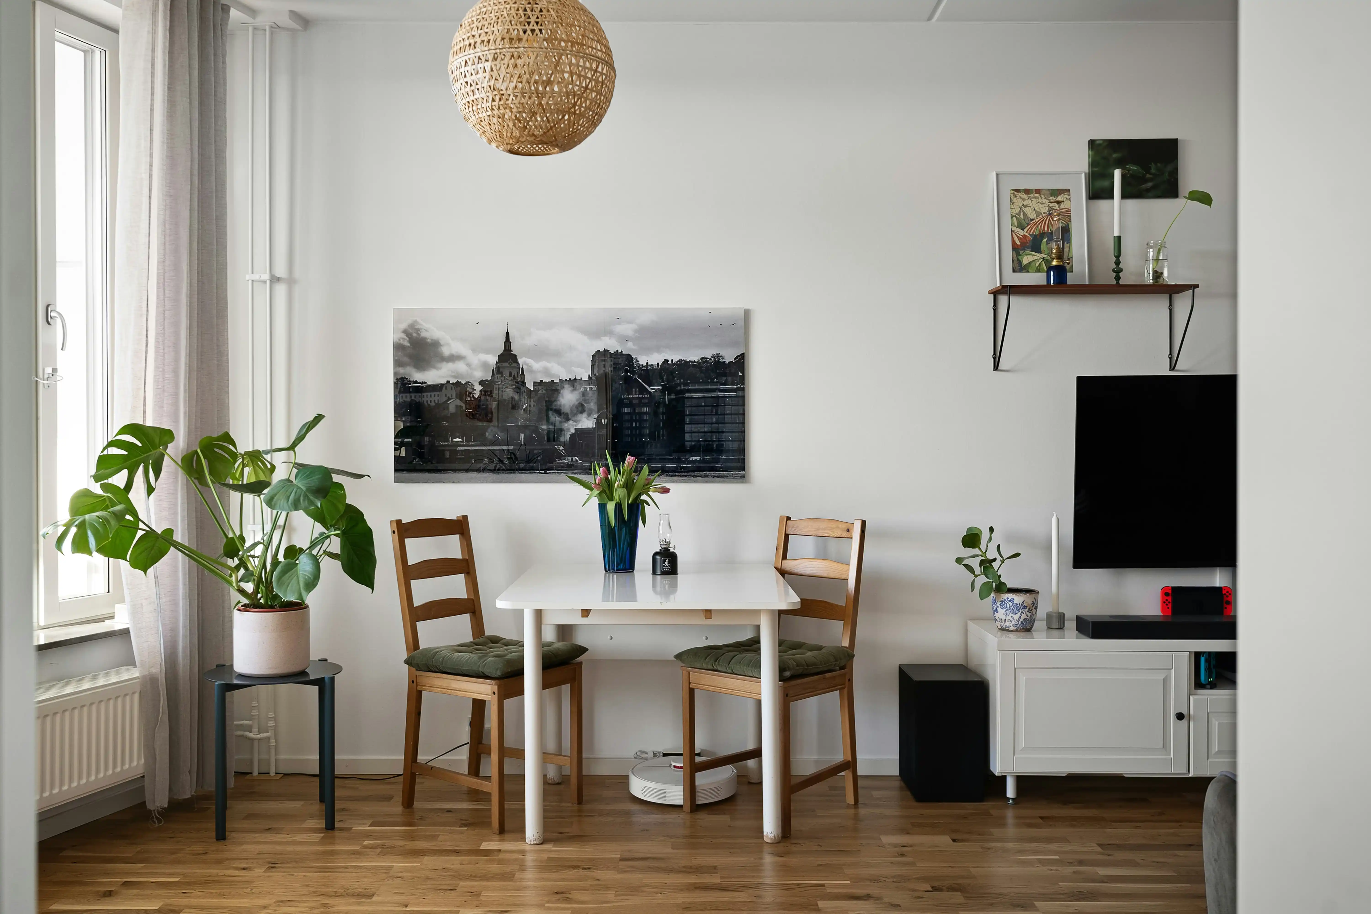
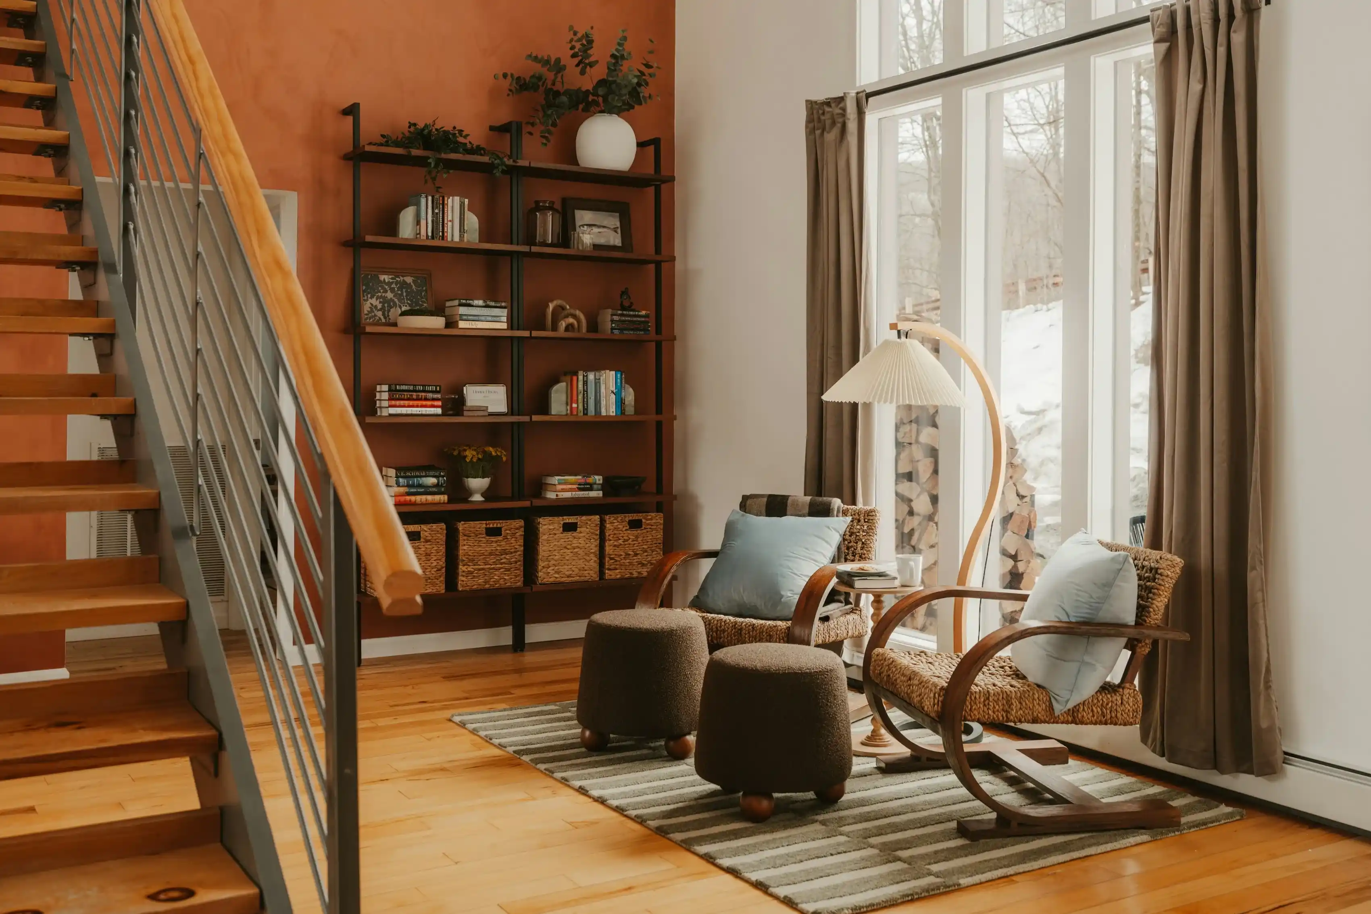
This expansive residential project in the Colorado Rockies was designed for a professional athlete and their family as a year-round retreat.
The architecture is a contemporary take on the traditional mountain lodge, characterized by soaring volumes and a commitment to "Great Room" living.
The primary goal was to create a kitchen and dining hub that could handle large-scale entertaining while maintaining an intimate, residential scale. The design utilizes a "layered neutral" approach, ensuring that the vast interior feels warm and grounded despite the scale of the windows and the snowy landscape beyond.




Concept
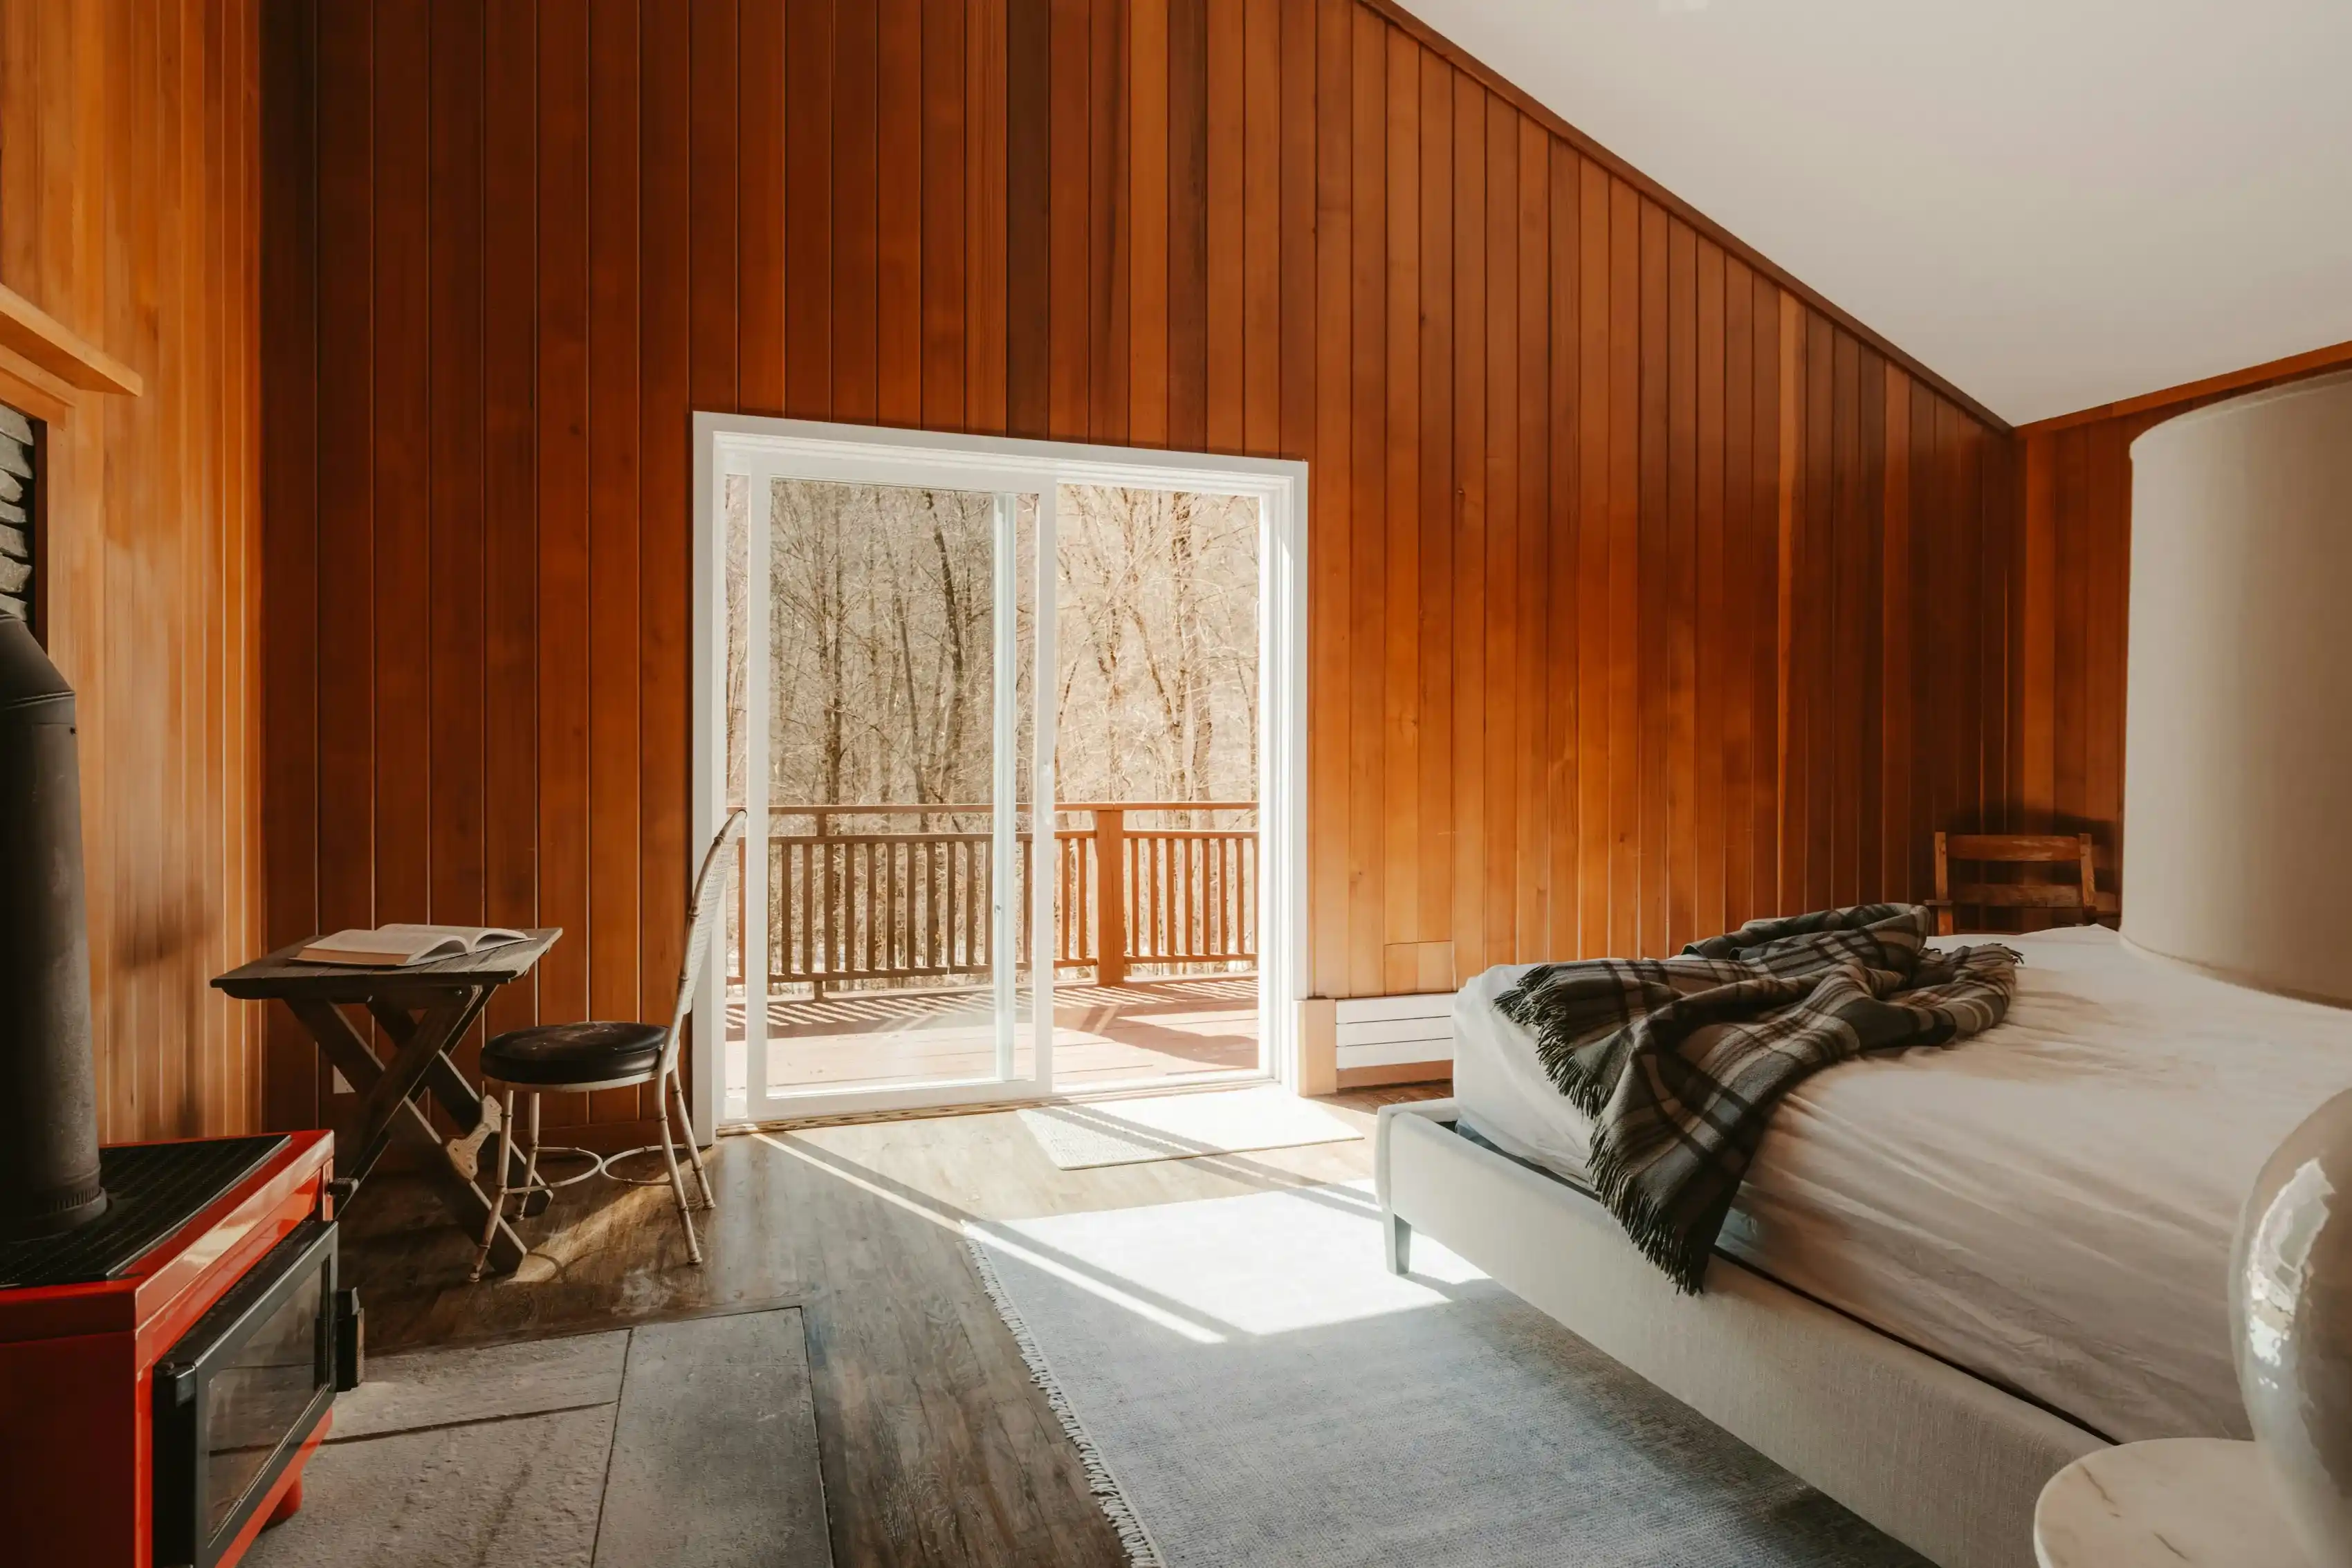
The concept, "Modern Hearth," utilizes a sophisticated mix of white oak, marble, and matte black accents. The kitchen is defined by a monolithic marble island and custom-stained oak cabinetry that conceals high-end appliances, creating a furniture-like appearance. Above the dining table hangs a massive, tiered brass chandelier that mimics the geometry of a wagon wheel, providing a grand, sculptural element that fills the vertical void.
The furniture is a study in texture; cream-colored, curved-back dining chairs provide a soft, sculptural contrast to the heavy, rectangular oak table. Black window frames act as picture frames for the forest view, while a cream-textured rug zones the dining area within the open-plan layout.